
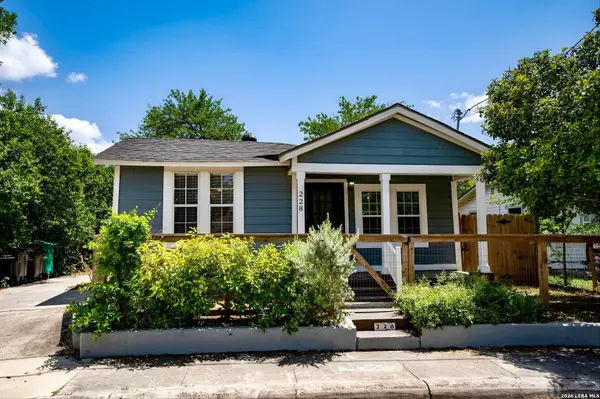
228 Odell
San Antonio, TX 78212
- 3 Beds
- 2 Baths Full Baths: 2
- 1,196 SqFt
- 5,749 Lot Size
- 1935 Year Built
GALLERY
PROPERTY DETAIL
Key Details
Property Type Single Family Home
Sub Type Single Family Detached
Listing Status Active
Purchase Type For Sale
Square Footage 1, 196 sqft
Price per Sqft $179
Subdivision Kenwood
MLS Listing ID 2001507
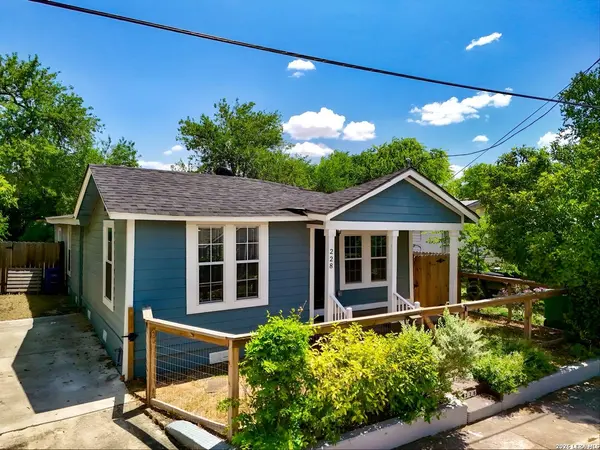
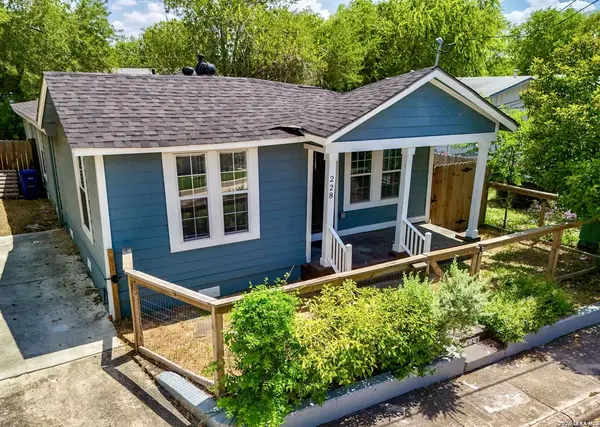
Style One Story, Traditional
Bedrooms 3
Full Baths 2
Construction Status Pre-Owned
HOA Y/N No
Year Built 1935
Annual Tax Amount $4,213
Tax Year 2025
Lot Size 5,749 Sqft
Property Sub-Type Single Family Detached
Location
State TX
County Bexar
Area 0900
Rooms
Master Bathroom Main Level 6X8 Tub/Shower Combo
Master Bedroom Main Level 10X11 DownStairs
Bedroom 2 Main Level 10X10
Bedroom 3 Main Level 11X11
Living Room Main Level 17X11
Dining Room Main Level 12X10
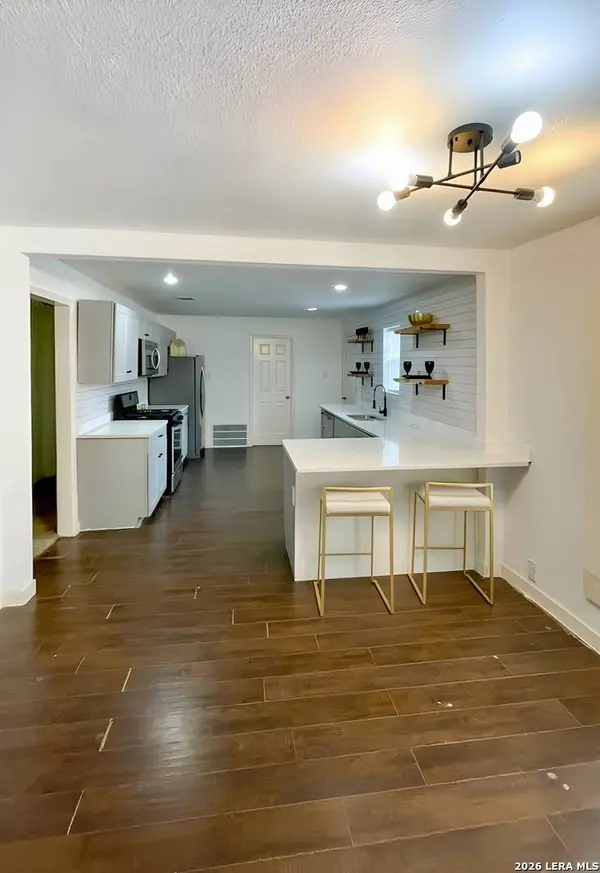
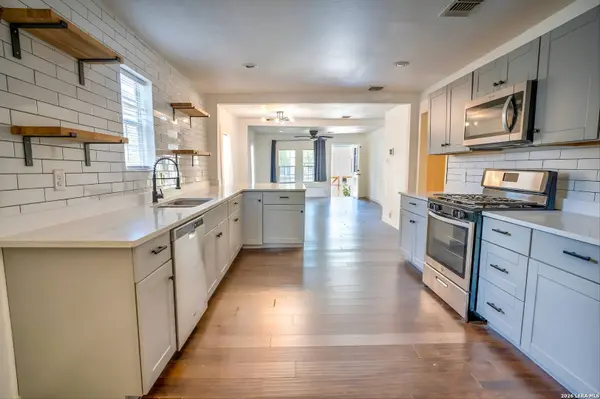
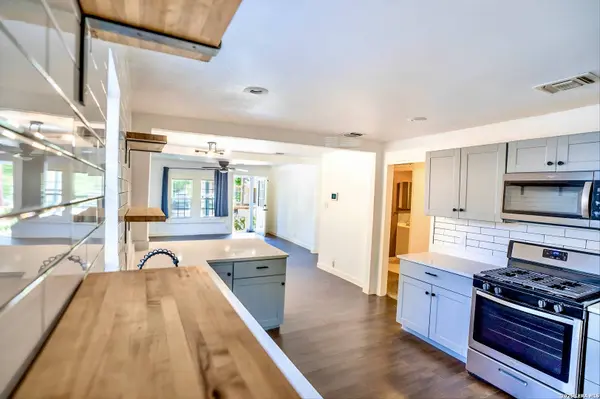
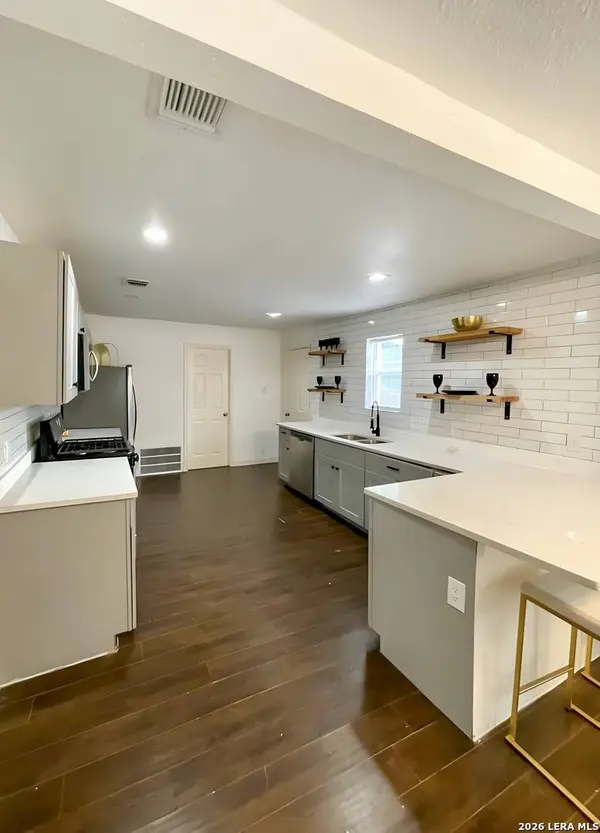
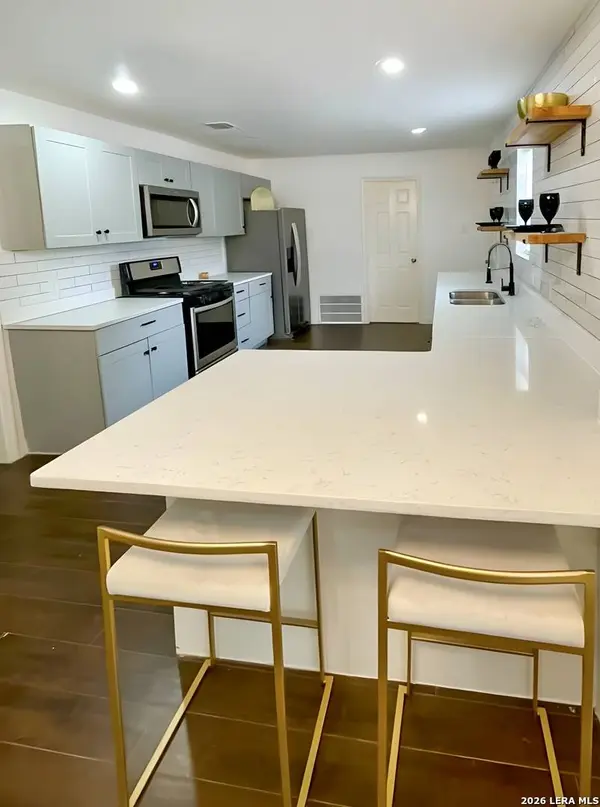
Kitchen Main Level 12X10
Building
Lot Description City View
Faces North
Water Water System
Construction Status Pre-Owned
Interior
Heating Central
Cooling One Central
Flooring Carpeting, Wood
Inclusions Ceiling Fans, Washer Connection, Dryer Connection, Stove/Range, Gas Cooking, Refrigerator, Dishwasher, City Garbage service
Heat Source Electric, Natural Gas
Exterior
Exterior Feature Privacy Fence
Parking Features None/Not Applicable
Pool None
Amenities Available None
Roof Type Composition
Private Pool N
Schools
Elementary Schools Call District
Middle Schools Call District
High Schools Call District
School District San Antonio I.S.D.
Others
Miscellaneous Home Service Plan,City Bus,Virtual Tour,School Bus
Acceptable Financing Conventional, FHA, VA, Cash
Listing Terms Conventional, FHA, VA, Cash
SIMILAR HOMES FOR SALE
Check for similar Single Family Homes at price around $214,999 in San Antonio,TX

Pending
$180,000
402 HERMINE BLVD, San Antonio, TX 78212-1130
Listed by Rhapsody Vogt of Vivid Realty, LLC • (210) 216-32653 Beds 1 Bath 1,590 SqFt
Active
$240,000
941 W MYRTLE ST, San Antonio, TX 78212-4235
Listed by Samuel Torres of All City San Antonio Registered Series • (210) 993-00733 Beds 2 Baths 1,882 SqFt
Active
$215,000
614 W Hildebrand, San Antonio, TX 78212
Listed by Rosario Beltran of Vortex Realty • (210) 393-06231 Bed 1 Bath 864 SqFt
CONTACT